Durham Ranch
- St. Helena
- $4,500,000
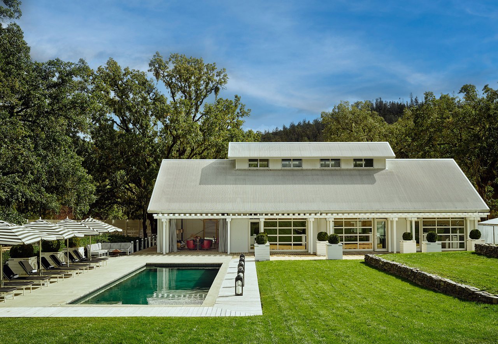
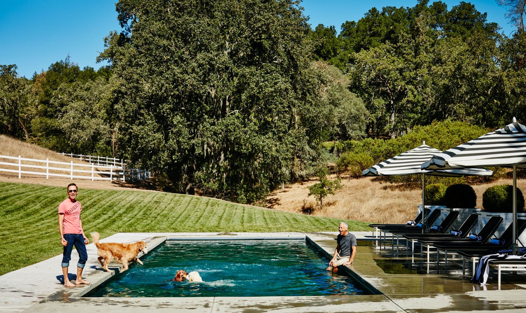
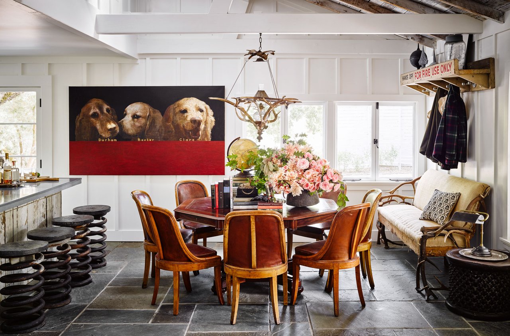
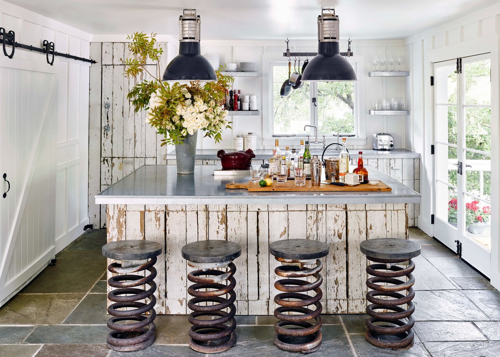
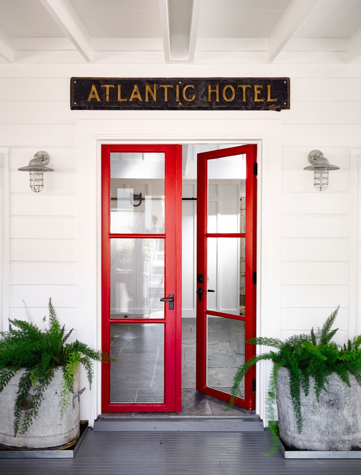
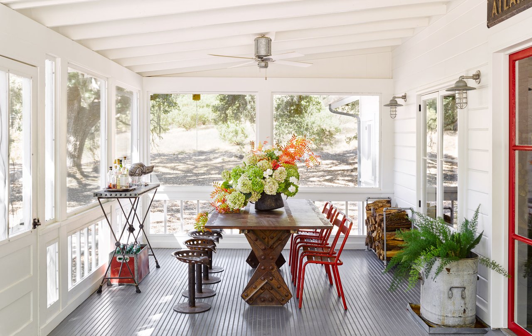
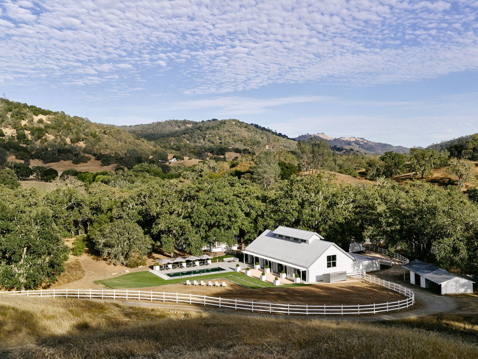
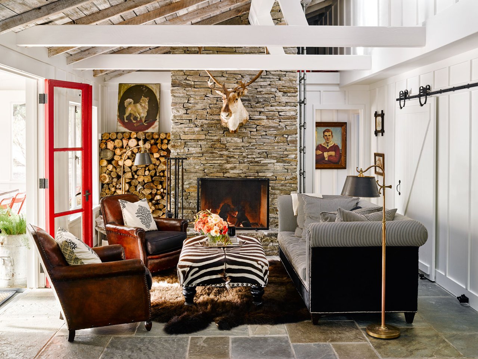
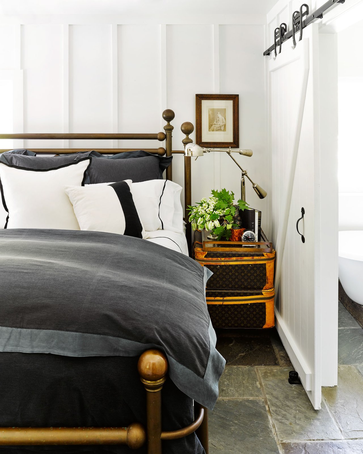

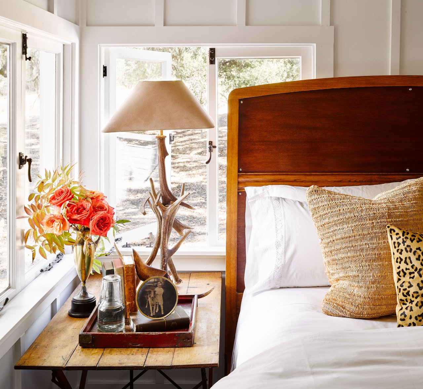
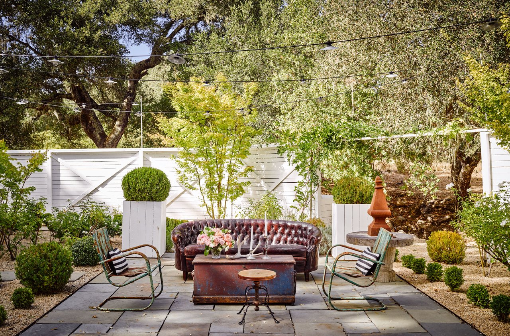
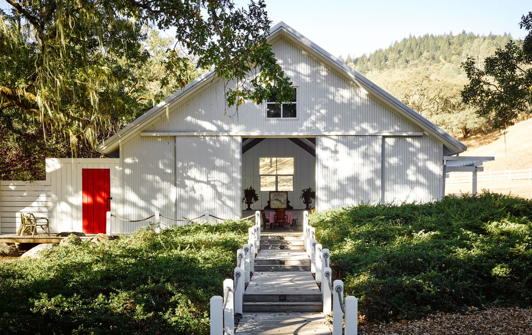
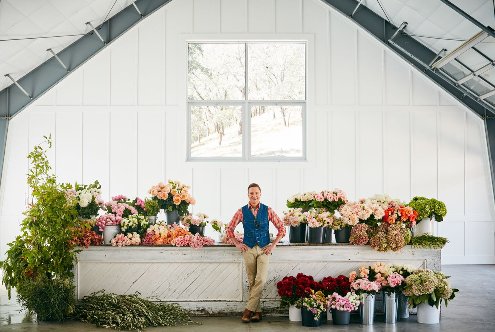
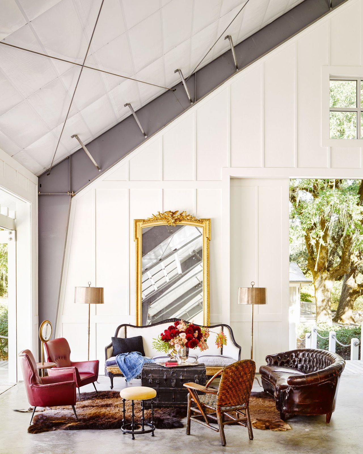
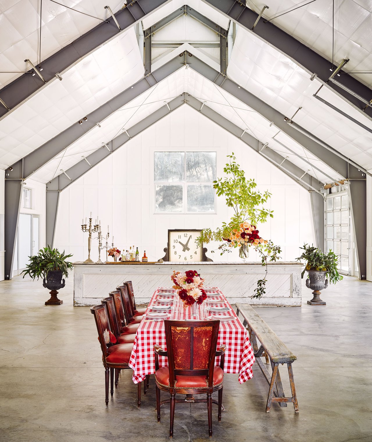
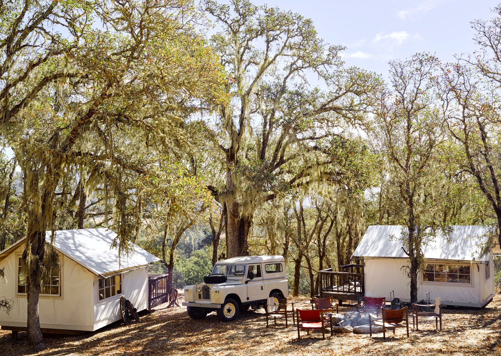
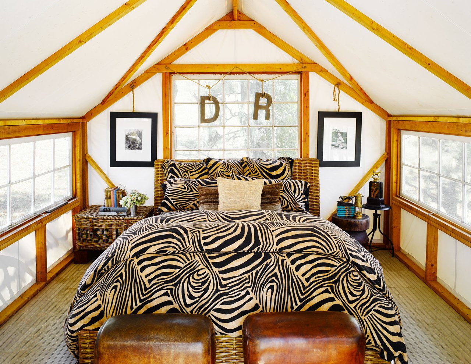
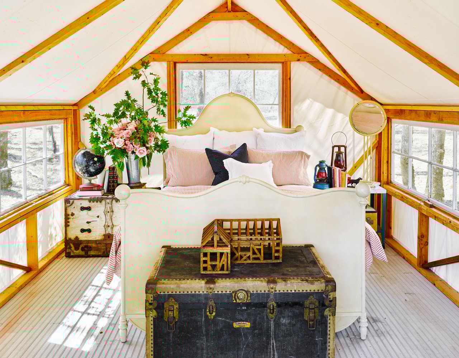
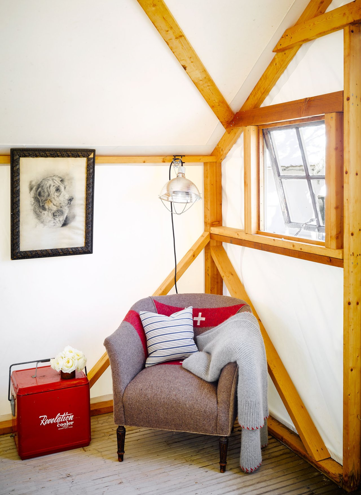
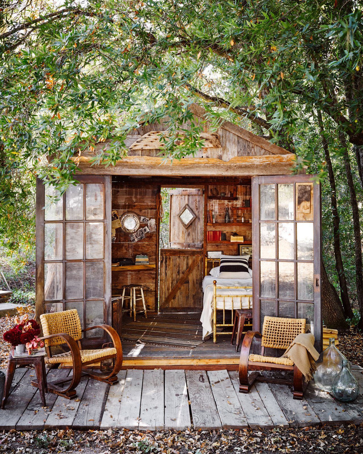
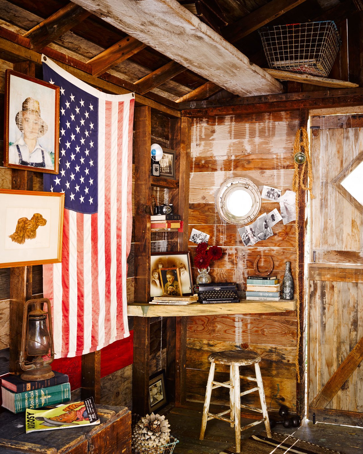
Durham Ranch is Ken Fulk's treasured Napa Valley retreat, shared with family and close friends for decades. Set on 76 private acres in the renowned town of St. Helena, the property offers a rare balance of seclusion and access, where open land, ancient oaks, and seasonal streams create a profound sense of escape, yet proximate to restaurants, wineries, and cultural life of Napa Valley. Originally a modest cattle ranch dating to the 1940's, the property was thoughtfully restored and reimagined by celebrated designer Ken Fulk as a place to gather, celebrate, and disconnect. The vision honors the spirit of the classic California ranch while introducing a modern design sensibility. Durham Ranch embodies effortless living, inspired design, and strong provenance in a bucolic setting with the potential to add more dwellings subject to Napa County approval. At the heart of the compound is the restored ranch cottage, 1,200 Sq Ft, with two bedrooms and one-and-a-half baths. Bluestone floors, board-and-batten walls, and open-rafter ceilings create a timeless ranch aesthetic, while reclaimed materials, including historic fence boards used for cabinetry, salvaged tractor springs converted to barstools, and 1920s Parisian lighting, connect the interiors to a deeply rooted history. A screened porch overlooks the pool and surrounding landscape. Nearby, the 3,200 Sq Ft steel barn serves as the ranch's social centerpiece. With soaring 33-foot ceilings, the space was designed for private gatherings and large-scale entertaining, accommodating up to 200 personal guests comfortably. Plans by George Bevan inspire future conversion to living space, offering flexibility for the next steward of the property. Guest experiences extend across the ranch. Two safari-style tent cabins are perched on a wooded hilltop overlooking the valley, while the Cowboy Shack, originally conceived as a traveling art installation, serves as a playful hideaway or entertainment bar. Outdoor living unfolds across thoughtfully designed spaces connected by Ipe boardwalks. A 45x16foot heated pool with full-length baja shelves anchors the entertaining area, complemented by bocce, terraces, and lawns shaded by magnificent oaks. The landscape includes seasonal streams, a natural spring, and miles of scenic terrain. Offering privacy while remaining within minutes of downtown St. Helena, Durham Ranch represents a rare opportunity to steward a deeply personal and authentic Napa Valley retreat.
APN – 025–030–021–000
Lot Size Acres – 76.33
Main House Sq Ft – 1,200
Barn Sq Ft – 3,200
Bedrooms – 2
Bathrooms – 1.5
Year built – 1940
Year renovated – 2007
Delivered turn–key with Ken Fulk designed interiors, art, accessories and amenities.
Countertops – Zinc
Flooring – Bluestone
Large central island with extra storage
Custom cabinets crafted from historic fence boards
1920’s industrial pendants from Paris
Salvaged tractor springs converted to barstools
Enclume hanging pot rack
Side porch for grilling with access to bocce ball court & the Cowboy Shack
“Dry” stacked stone wood burning fireplace
Vaulted ceiling with open rafters and original rustic ceiling exposed.
Historic reclaimed windows customized and used throughout.
Batten-board walls
Custom hand-forged hardware throughout
Custom barn doors
Sleeping loft above living room
Beadboard flooring
Vaulted ceiling
Expansive views out to the pool and over the property
Bluestone flooring
Batten-Board walls
Large barn door connecting to bath
Vintage style ceiling fan

Custom vanity crafted from historic fence boards with salvaged ship’s hatch countertop
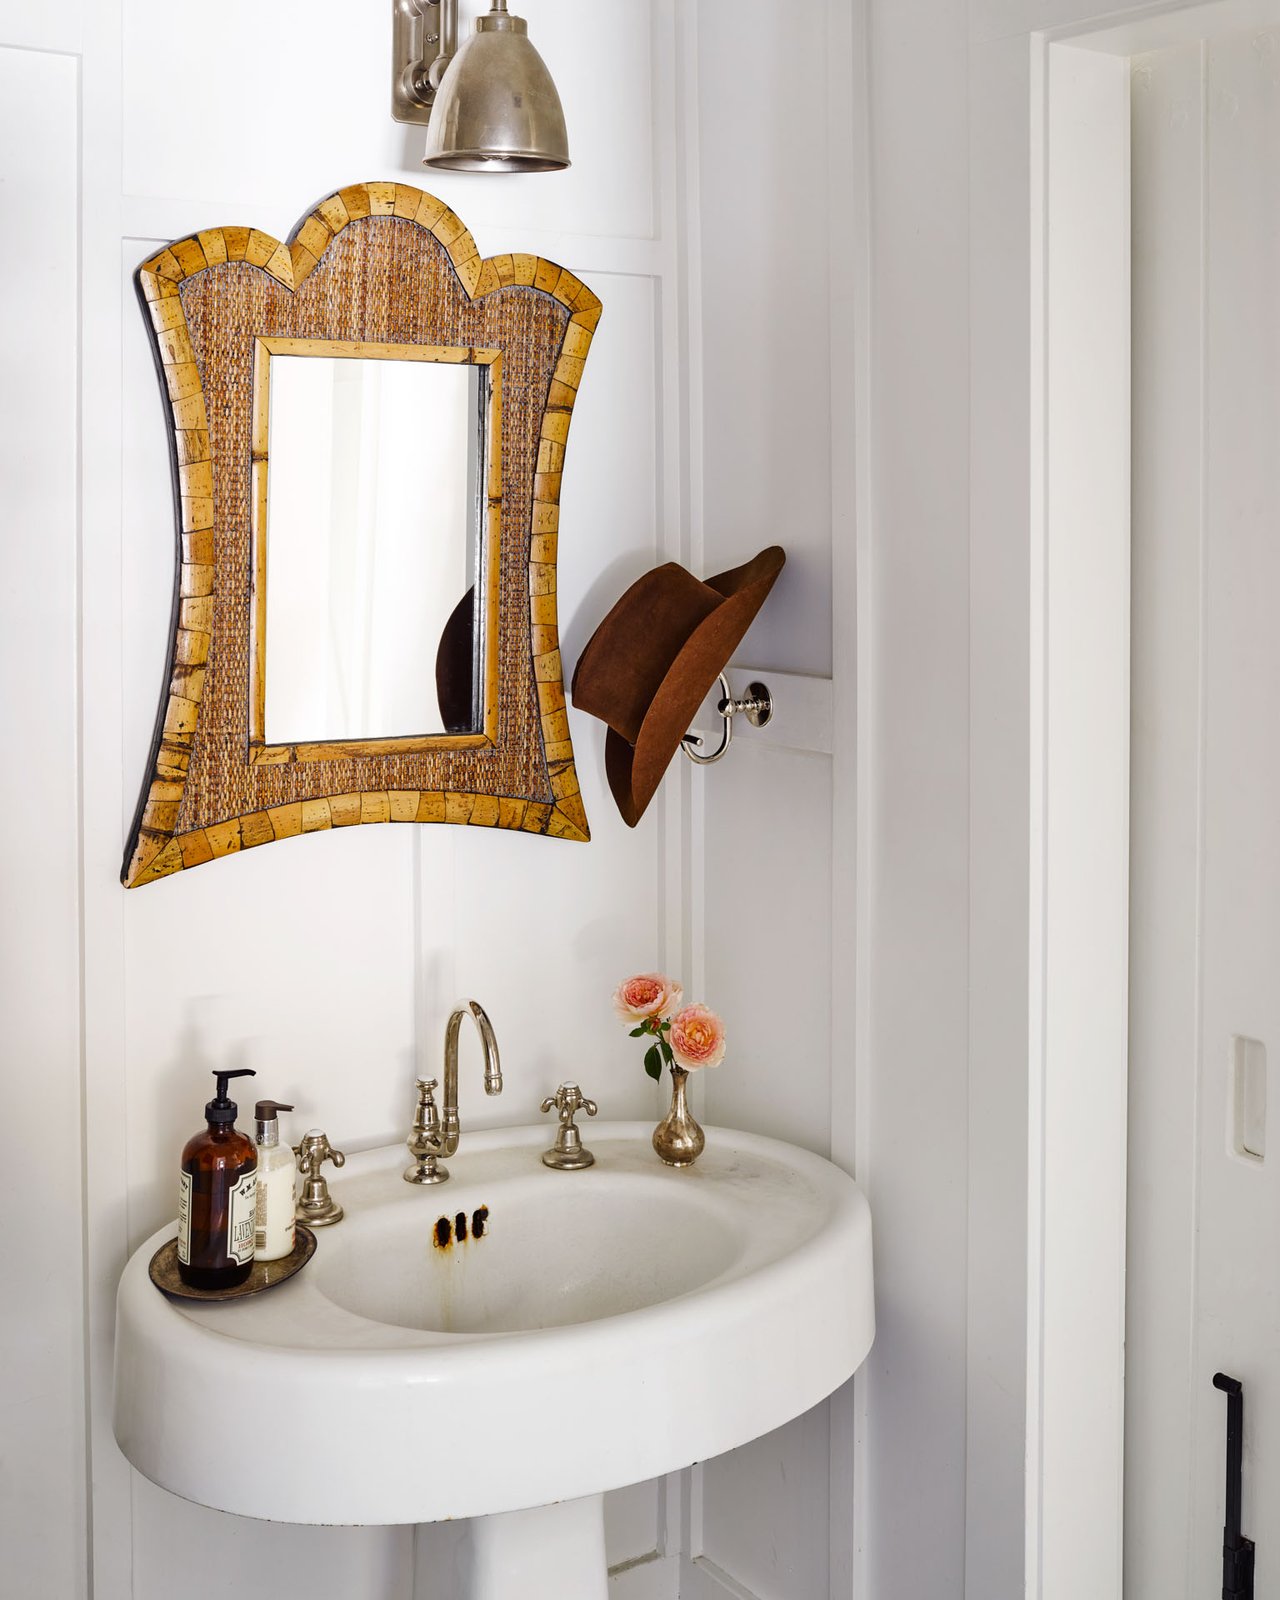
Oversized antique zinc mirror from Marché Paul Bert, Paris
Salvaged industrial pendants
Waterworks Etoile polished nickel fittings
Soaking tub resting on rough hewn timber plinths with Waterworks Etoile polished nickel fittings
Bluestone rain shower with Waterworks Etoile polished nickel fittings and large sliding barn door opening to the private courtyard garden
Bluestone flooring batten-board walls
Bluestone flooring
Batten-board walls
Vintage style ceiling fan
Vintage pedestal sink with Waterworks Etoile nickel fittings
High-tank historic style pull-chain toilet
Urban Archeology map light sconce
Bluestone flooring
Batten-board walls
Sq Ft – 4,050
Year Built – 2007
Custom designed steel and metal cathedral like barn with monitor skylight
Wooden batten-board walls
33’ ceilings
Pre-plummed and wired for conversion to living space.
Plans by George Bevan Associates, Sonoma CA
Can accommodate up to 200 people
Fully outfitted safari-style tented cabin perched on the hilltop overlooking the valley
Elevated front porch
Vintage windows
Beadboard flooring
Fully outfitted safari-style tented cabin perched on the hilltop overlooking the valley
Elevated front porch
Vintage windows
Beadboard flooring
Hand–built “shack” designed by Ken Fulk and originally displayed in Los Angeles and later San Francisco as part of a traveling concept celebrating the historic artists’ shacks found in the Cape Cod National Seashore. Later relocated to Durham Ranch and christened the Cowboy Shack. The perfect overnight hideaway and sometimes bar.
16’ x 45’
Heated – Gas
Automatic pool cover
Baja shelf with built–in umbrella receptacles
Bocce Court
Outdoor dining
Landscaping Features:
Gated ¼ mile drive lined with mature poplar trees
Classic ranch fencing surrounding property
10ft white clapboard fencing defining ranch compound
Ipe boardwalks connecting all buildings and guest experiences
Native rock walls
Terraced lawn
Massive specimen oak trees
Two seasonal streams